Kreeva Swaranaya NFC
South Delhi's first ultra-luxury high-rise: 22-foot double-height ceilings, private lift lobby per unit, and unmatched Lotus Temple views.
Kreeva Swaranaya — New Friends Colony's first sky villa, on the address South Delhi's most powerful families have called home for 50 years. 114 sky bungalows, 22-foot ceilings, a 1,50,000 sq ft clubhouse and the Lotus Temple view the kothis around it never had. RERA DLRERA2026P0007. Call 9711874479, 9311761607.
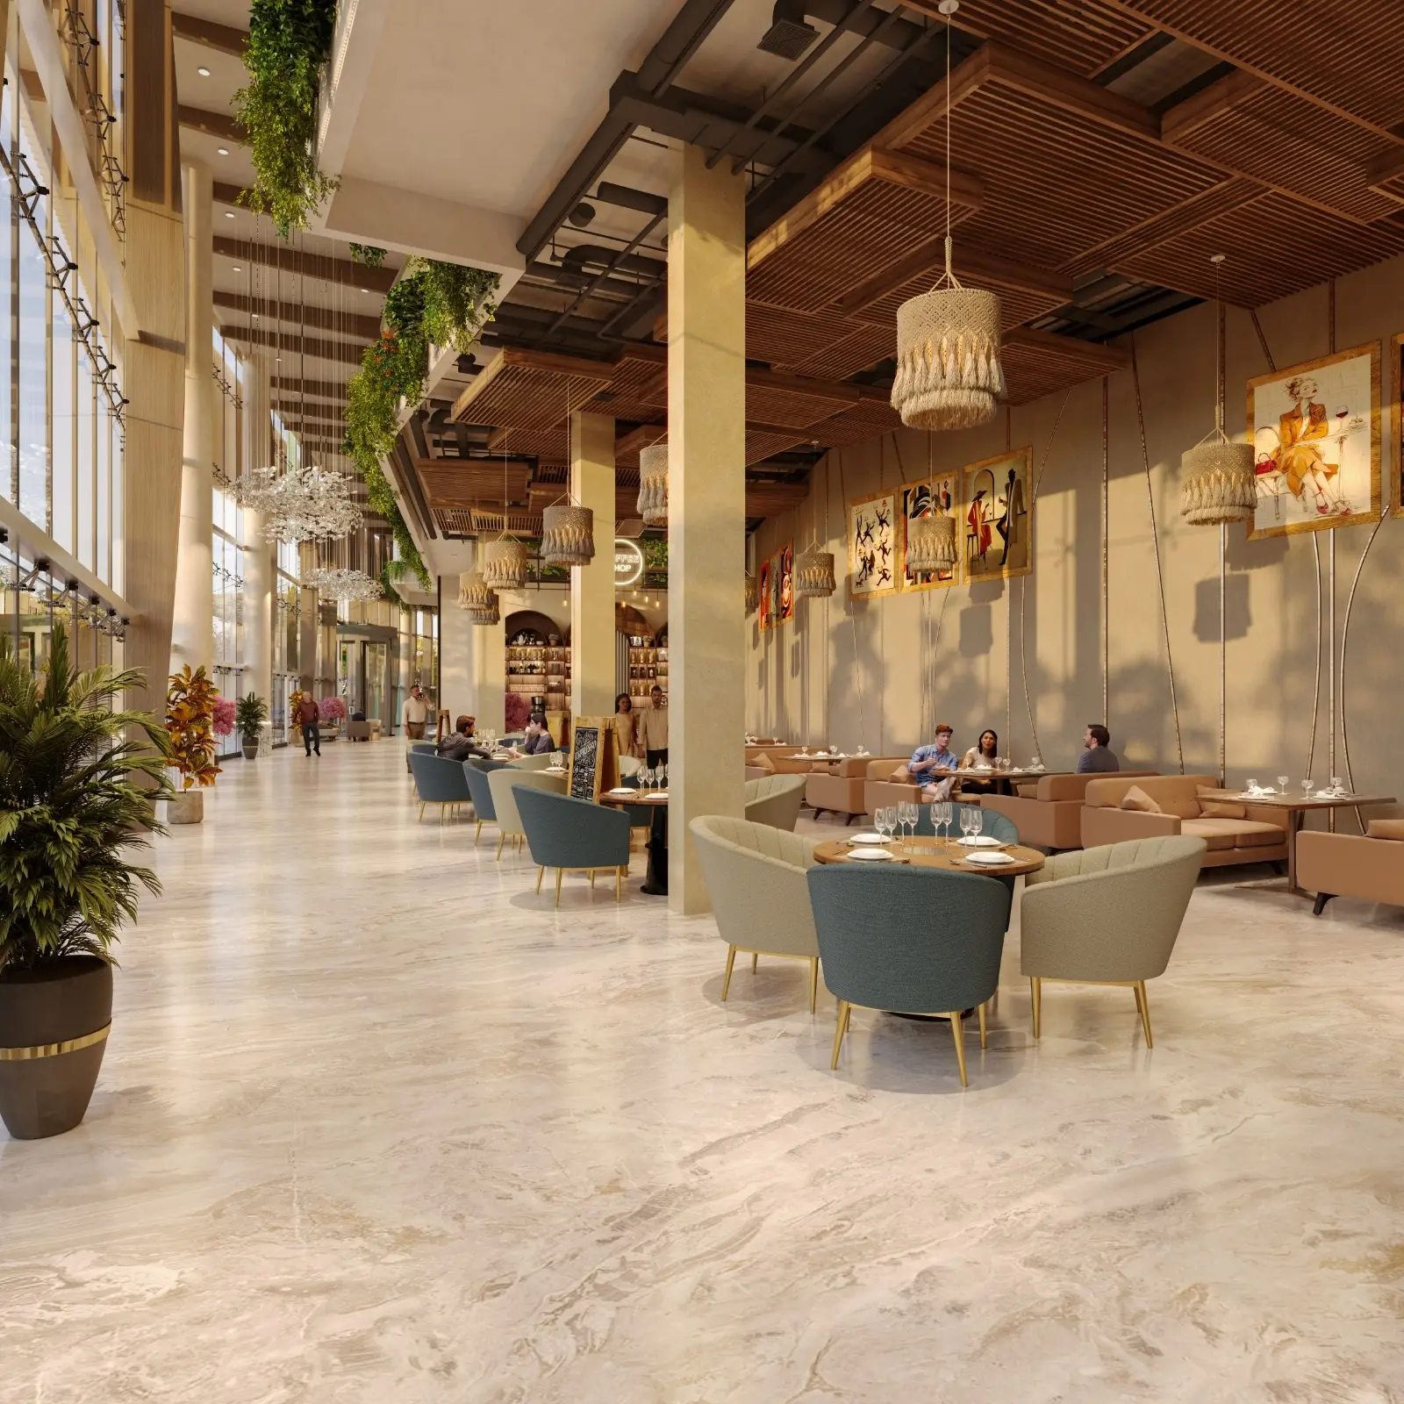
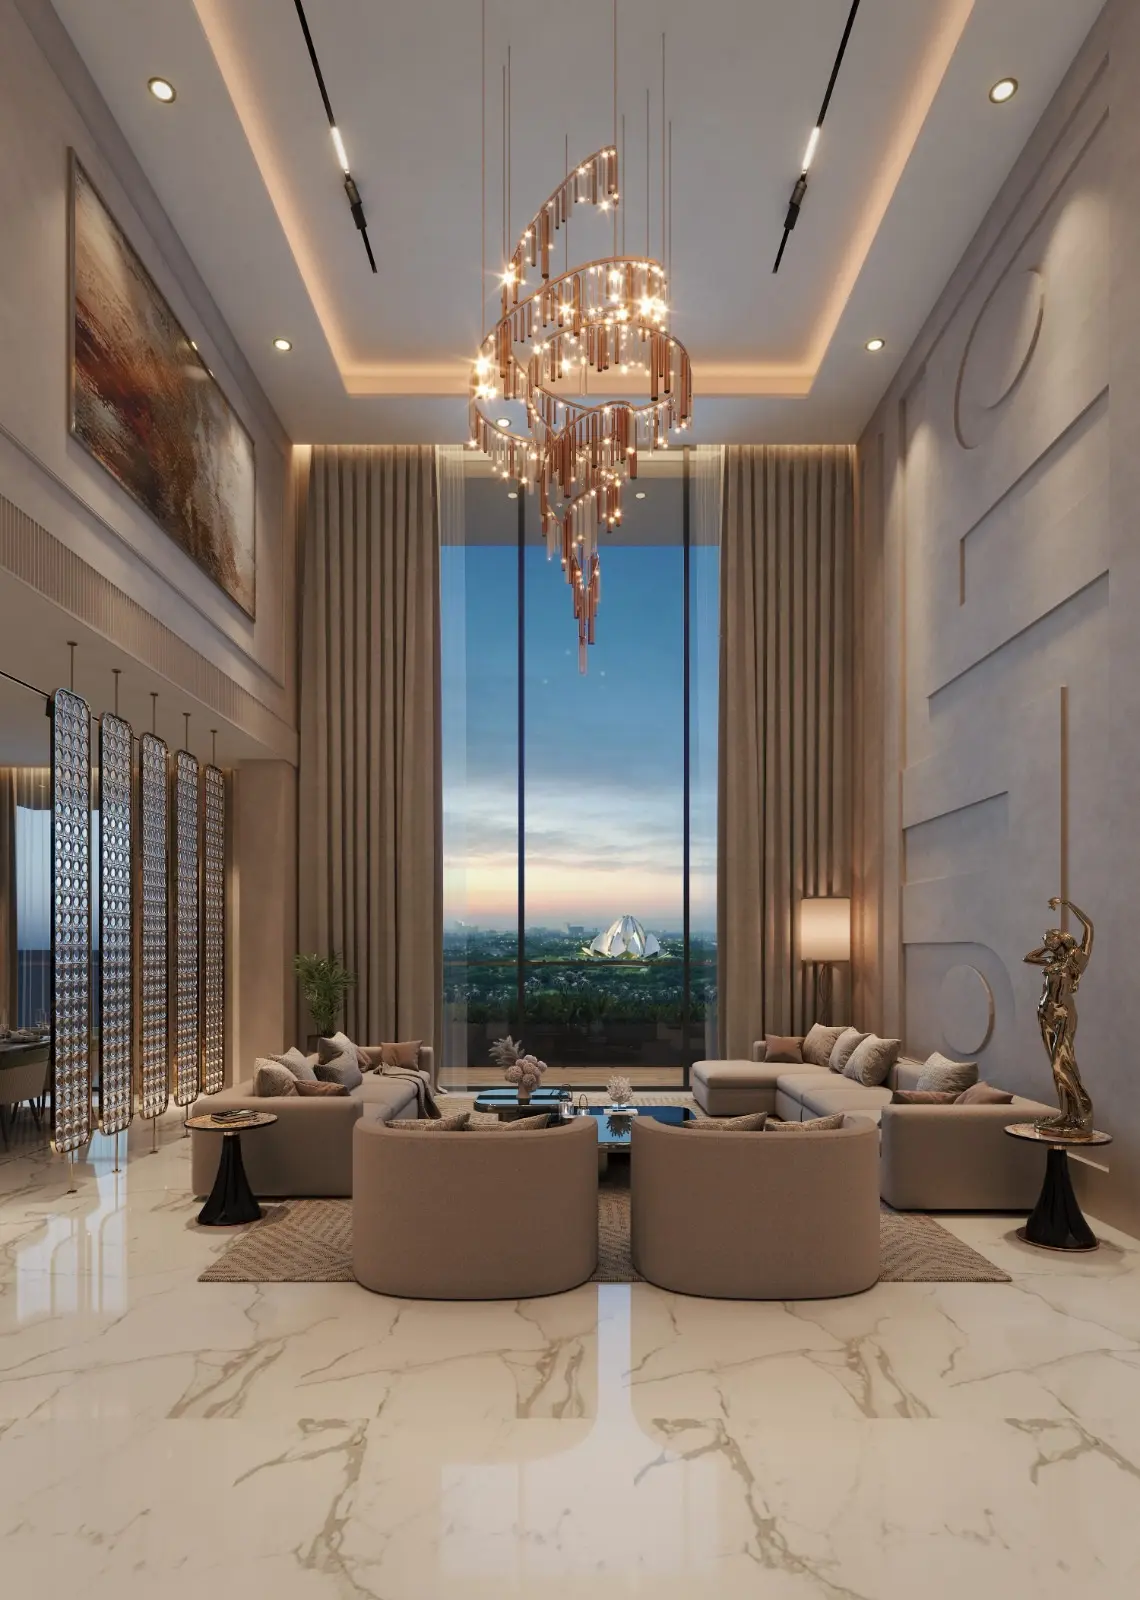
22-Foot Double-Height Ceilings Showcase
Kreeva NFC Highlights & RERA
Designed for the top tier of India's business elite, Kreeva Swaranaya represents a massive departure from traditional builder floors. Here is the blueprint of South Delhi's finest high-rise development.
Ultra-Exclusive Density
Only 114 sky bungalows spread across 2.1 pristine acres in NFC.
Double Height Grandeur
Majestic 22-foot double-height living room ceilings in every home.
RERA Registered Security
DLRERA2026P0007. Every deposit is ringfenced in a mandated escrow.
1,50,000 Sq Ft Club
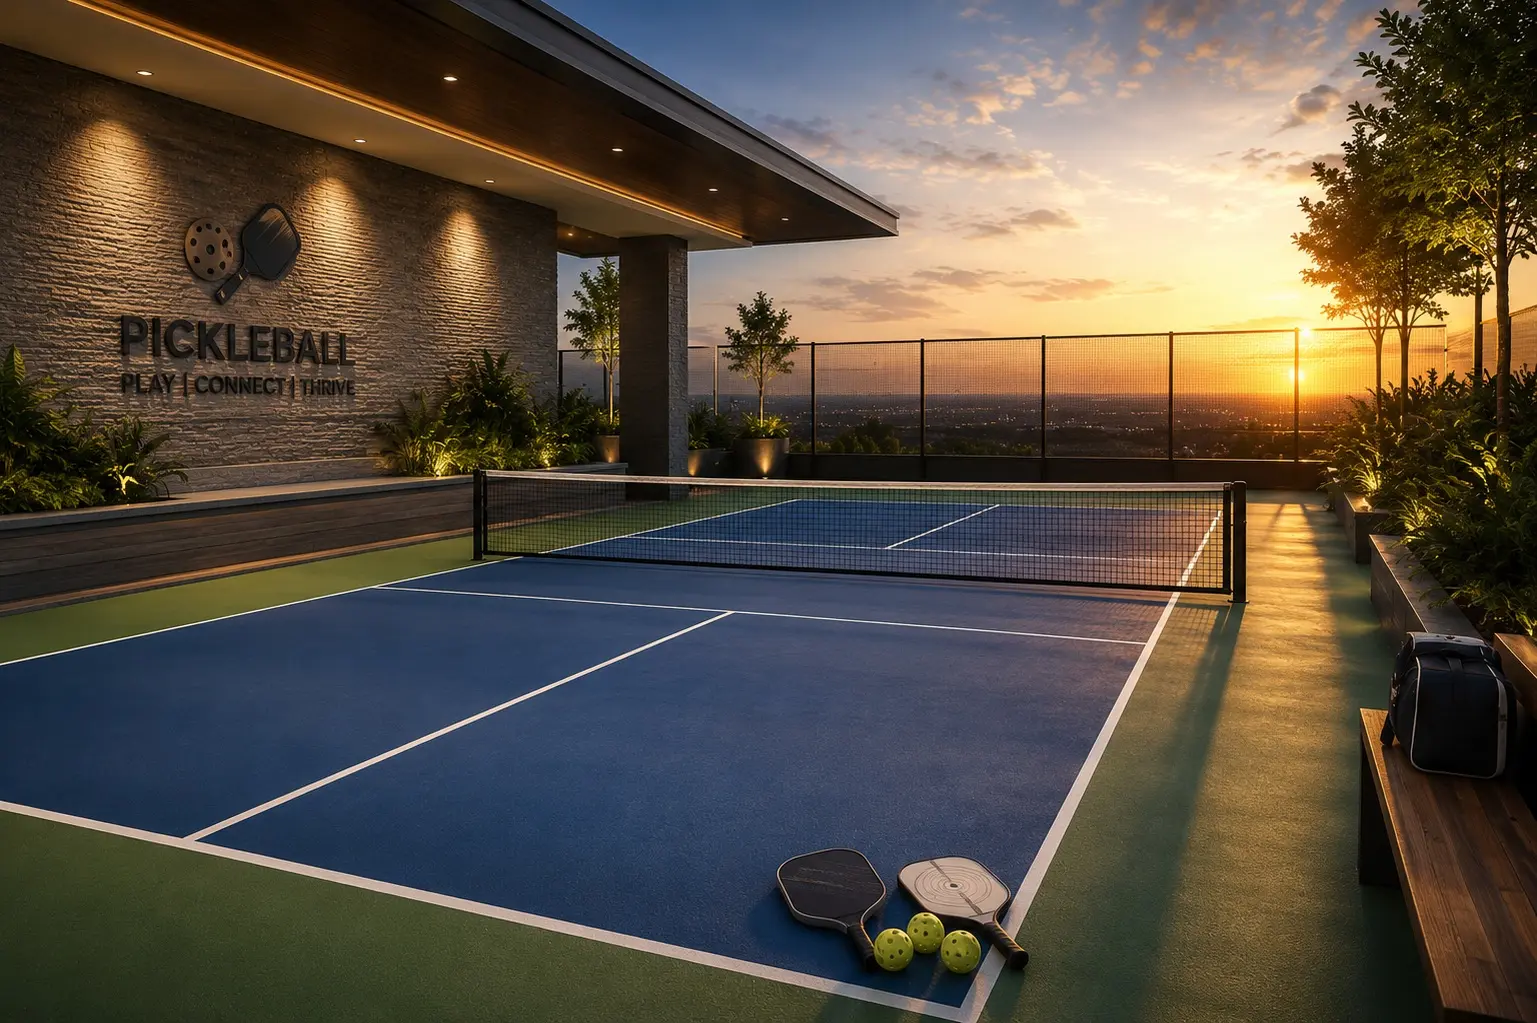
Unmatched resort amenities, high-end pools, and dedicated butler services.
Why Invest in Kreeva Swaranaya
"Why ₹40,000 psf at Kreeva Swaranaya is not the same as ₹45,000 psf at the NFC builder floor down the road."
✦ Is Kreeva Swaranaya priced fairly?
Kreeva Swaranaya pre-launches at ₹40,000 psf—the entry of New Friends Colony's existing builder floor market, which trades at ₹40,000–45,000 psf, with redeveloped floors reaching ₹50,000–60,000+ psf.
| Project | Location | PSF Range | License |
|---|---|---|---|
| Kreeva Swaranaya | NFC, South Delhi | ₹40,000 (Pre-Launch) | Residential RERA |
| NFC Builder Floors | New Friends Colony | ₹40,000 - ₹60,000+ | Non-RERA Builder |
| Trump Towers | Sector 94, Noida | ₹40,000 | Commercial |
-
Expected Launch Pricing: Will rise to ₹40,000 psf. Booking now saves up to ₹2.55 Cr. -
Billionaire Address: NFC has housed India's most prominent families for 50 years. This is the first high-rise worthy of that legacy.
Compounding annually as the only managed high-rise on this legacy address.
Immediate capital gain window secured for early-stage patrons.
Outperforming standard South Delhi builder floor yields due to the exclusive clubhouse.
South Delhi's First Sky Villa Community
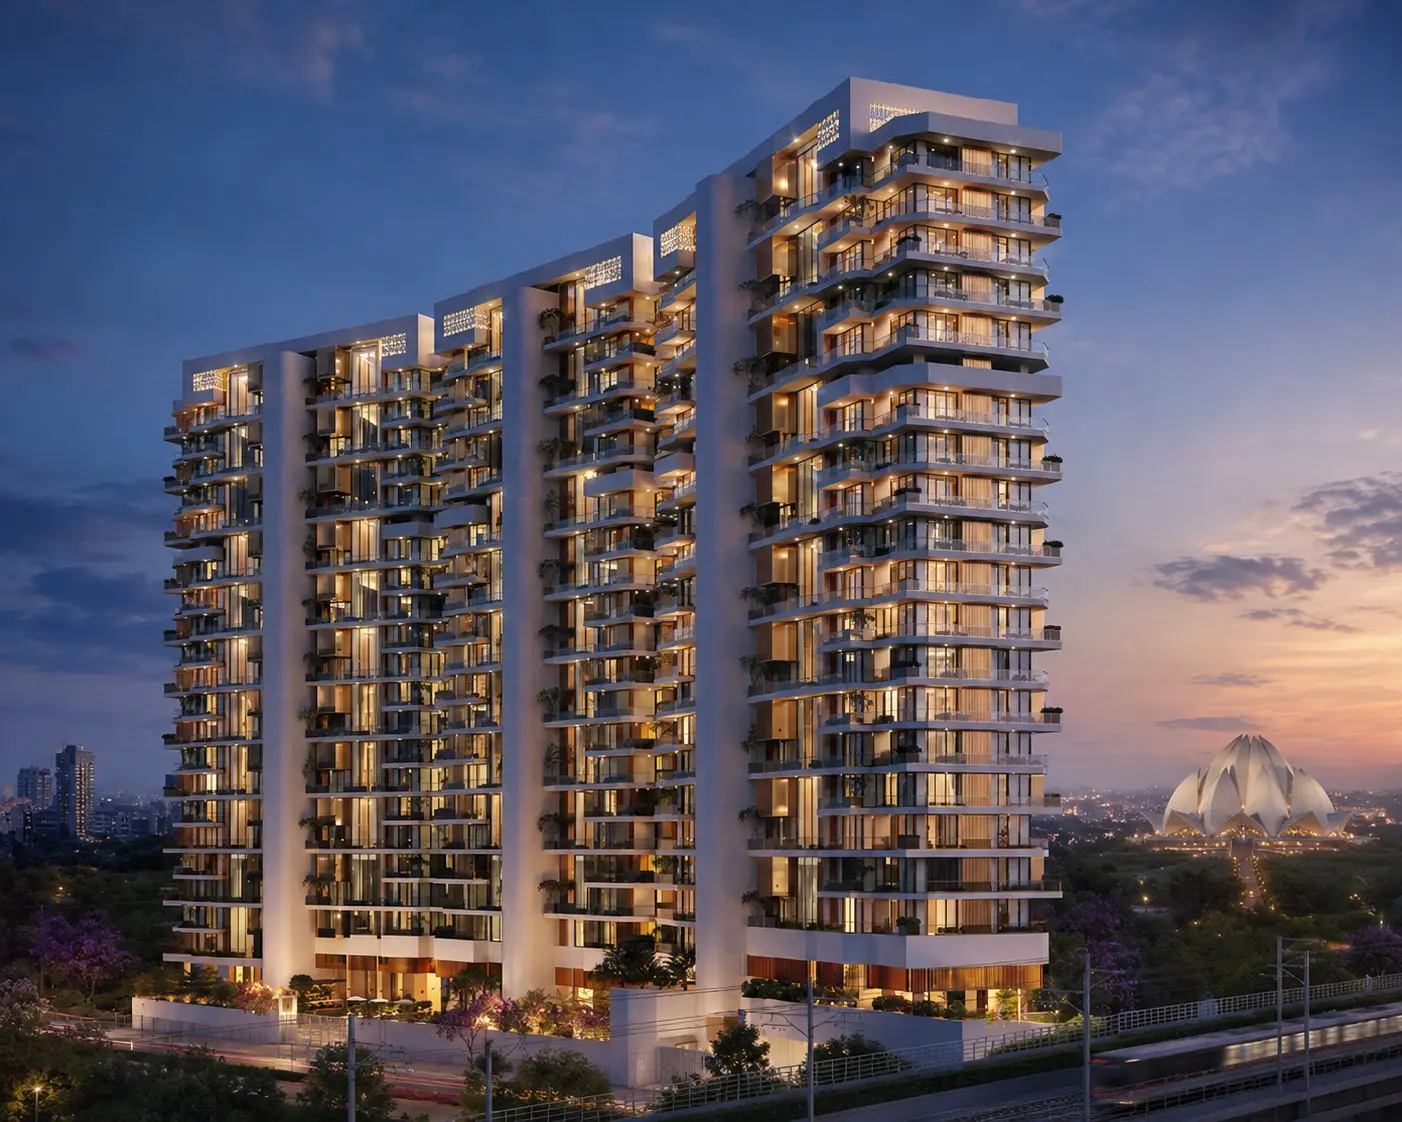
Kreeva Swaranaya stands as a spectacular architectural masterpiece, soaring above the heritage low-rise kothis of New Friends Colony. This is a rare convergence of space, height, and luxury managed directly by world-class hospitality partners.
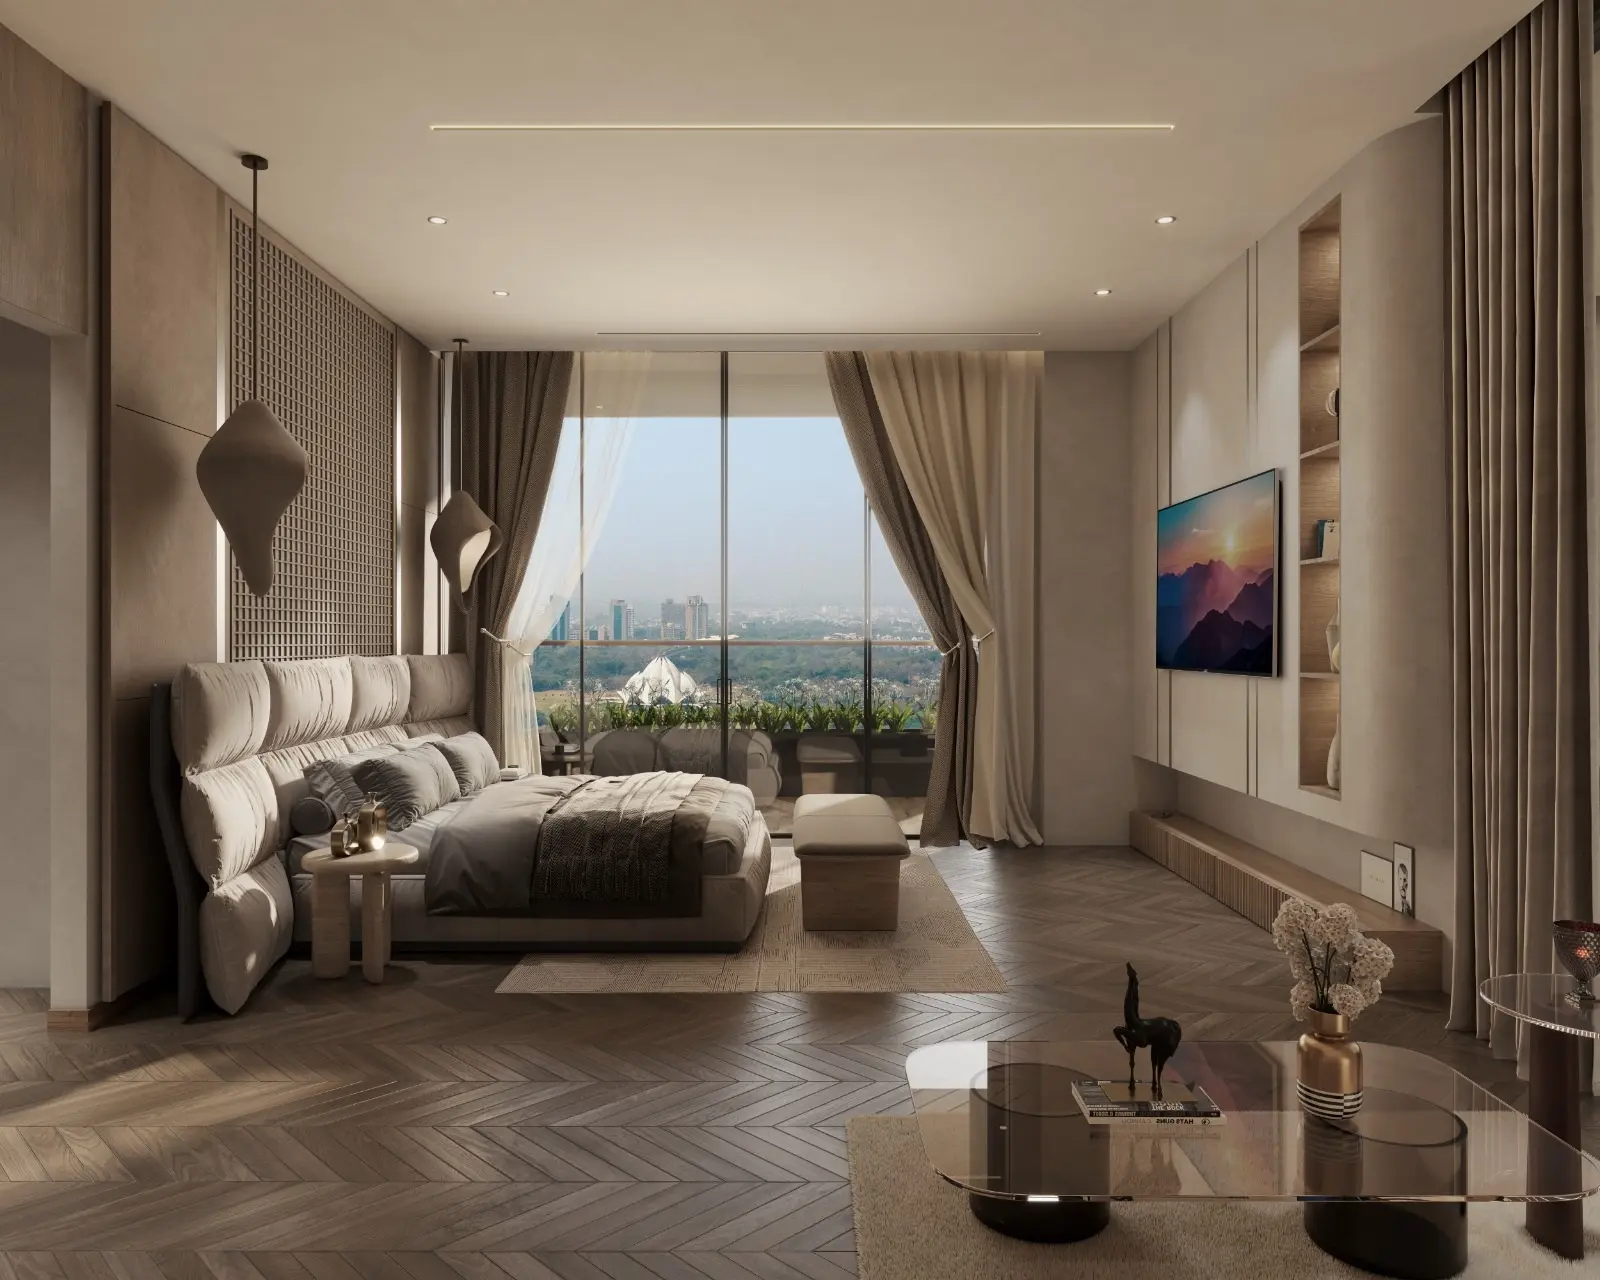
Every home is designed to deliver a classic villa-like feel, elevated into the clean Delhi sky. With private elevator entries, expansive wrap-around balconies, and floor-to-ceiling glass, your home stays bathed in pristine natural light.
Extremely low density ensuring absolute privacy.
Of curated private club amenity managed exclusively.
Kreeva Swaranaya Delhi — Views
Thoughtfully Designed Masterplan
Residences only start from the 8th floor onwards, guaranteeing unobstructed views over New Friends Colony and the historic Lotus Temple.
Ground to 7th Floor
Occupied by the grand double-height lobby, private concierge suites, and the multi-tier private club amenities.
8th Floor and Above
Exclusive Sky Villas ensuring every resident enjoys pristine clean air and unmatched South Delhi panoramic views.
New Friends Colony South Delhi
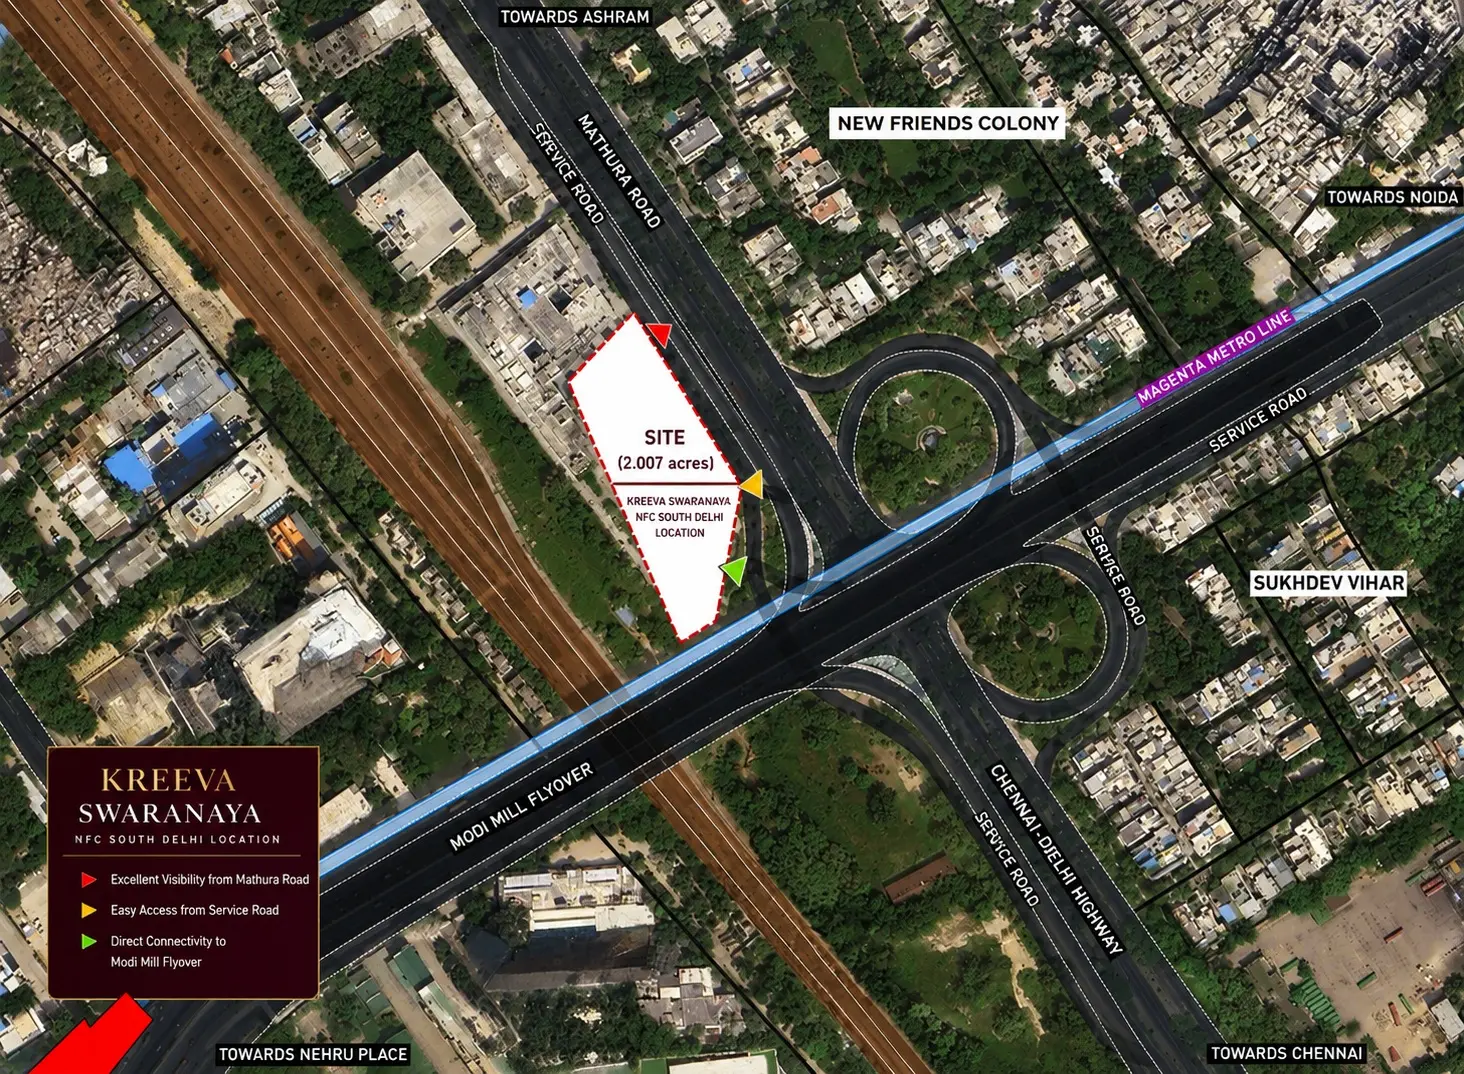
The address that South Delhi's most powerful families have called home for over five decades. Perfectly connected yet secluded inside quiet tree-lined avenues.
Excellent Connectivity
Direct access to Mathura Road, Ring Road, and premium South Delhi hubs.
Lotus Temple Views
Unobstructed visuals of Delhi's iconic architectural landmark.
Prestigious Neighborhood
Surrounded by diplomat residences, premium corporate headquarters, and high-end retail.
Experience Kreeva Swaranaya first-hand
Schedule an exclusive, private guided tour of our sales gallery and experience the 22-foot double-height volume and luxury material showcase in person.
Swaranaya Club Amenities
"1,50,000 sq ft of managed amenity for only 114 families — an unprecedented scale of luxury."
Sky Infinity Pool
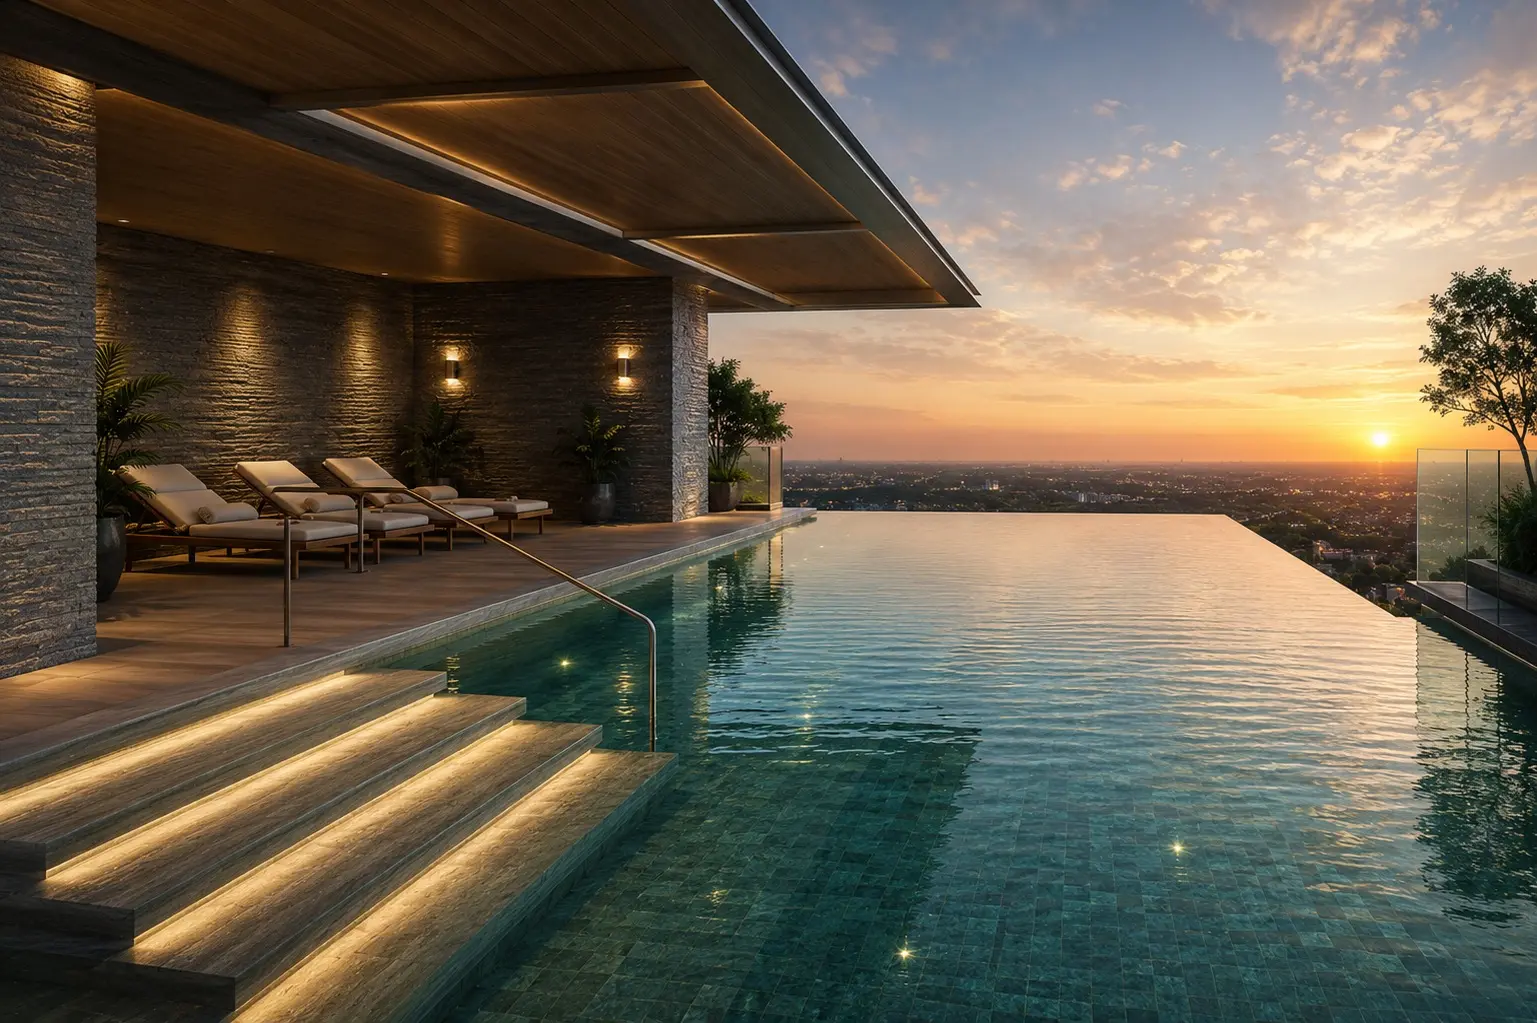
Stunning temperature-controlled pool overlooking the South Delhi green canopy and Lotus Temple skyline.
Connoisseur Cigar Lounge
An ultra-exclusive space designed for private business conversations and winding down in style.
Private Wellness Center
Equipped with top-tier fitness equipment, private trainers, steam, sauna, and customized therapy rooms.
Floor Plans & Pricing
"What the .5 adds to each configuration, and why the 5.5 BHK is the ultimate landmark home."
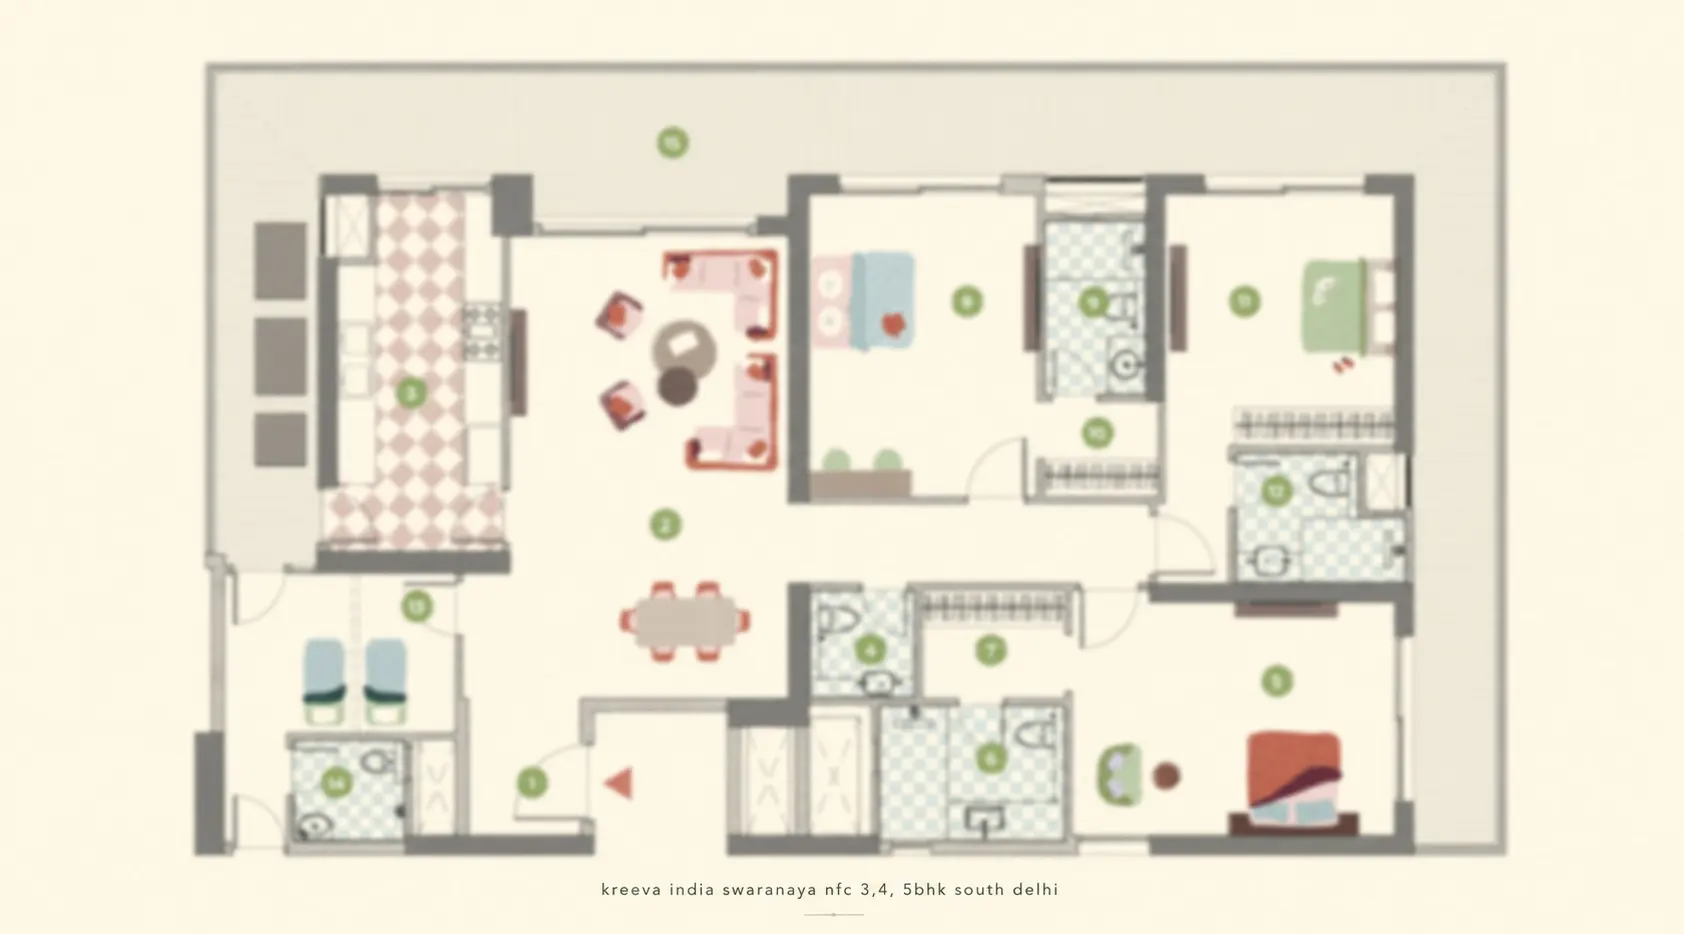
3.5 BHK Sky Villa
Spacious 3 Bedrooms + Study + Servant Quarter with double-height lounge.
4.5 BHK Sky Villa
4 Bedrooms + Lounge + Study + Servant Quarter with wrap-around decks.
5.5 BHK Sky Bungalow
5 Bedrooms + Family Lounge + Study + Servant Quarters with double-height living.
Interactive Layout Catalog
Download floorplan PDFs containing exact dimensions and specifications.
Payment Plans at Kreeva Swaranaya
"Two plans, two very different cash-flow outcomes — which one moves your portfolio fastest?"
Construction Linked Plan (CLP)
Spread your outlays over the construction cycle. Payments are directly mapped to key structural milestones, ensuring low capital exposure early on.
10% Booking Amount Linked directly to foundation, slab casting & finishing milestones Fully RERA compliant escrow accountability
Pre-Launch Advantage Plan
Designed for early patrons who want to lock in the maximum pre-launch discount window with structured upfront milestones. Save up to ₹2.55 Cr on larger villas.
High discount yield locked-in at ₹40,000 psf Shielded from expected launch price hike to ₹40,000 psf Priority inventory allocation
Design Team — Kreeva South Delhi
"The three studios from three countries responsible for Delhi's new architectural landmark."
Singapore Studio
Responsible for the sleek, golden glass-facade aesthetic and the structurally brilliant sky bungalow layout design.
London Partners
Curating the lush tree-lined pathways, private drop-offs, and the green botanical gardens surrounding the towers.
Milan Design House
Crafting the bespoke double-height lobbies, custom marble finishes, and standard-setting luxury interior spaces.
Kreeva Swaranaya FAQs
What is the exact RERA registration ID?
The project is fully registered under Delhi RERA with registration number DLRERA2026P0007. Every single payment is ring-fenced under strict escrow guidelines.
When is the expected possession window?
The targeted possession and handover of these exclusive sky villas is scheduled for 2031, matching the structured construction milestones.
What makes the 22-foot ceiling unique?
Unlike standard South Delhi builder floors that offer 10-12 foot ceilings, Kreeva Swaranaya features a grand 22-foot double-height living room volume, delivering a palatial villa feel high in the sky.
Explore This Market Further
Experience Kreeva Swaranaya In Person
Fill out the form below, and our private concierge desk will get in touch with you shortly to schedule an exclusive, private walkthrough.
Direct Contact
Private Escrow Protection
All transactions are processed through the RERA-mandated project escrow account under DLRERA2026P0007, ensuring absolute security for your capital.